Leave a Message

Thank you for your message. We will be in touch with you shortly.

7 Brecon Circle
7 Brecon Circle
7 Brecon Circle
7 Brecon Circle
7 Brecon Circle
7 Brecon Circle
7 Brecon Circle
7 Brecon Circle
7 Brecon Circle
7 Brecon Circle
7 Brecon Circle
7 Brecon Circle
7 Brecon Circle
7 Brecon Circle
7 Brecon Circle
7 Brecon Circle
7 Brecon Circle
7 Brecon Circle
7 Brecon Circle
7 Brecon Circle
7 Brecon Circle
7 Brecon Circle
7 Brecon Circle
7 Brecon Circle
7 Brecon Circle
7 Brecon Circle
7 Brecon Circle
7 Brecon Circle
7 Brecon Circle
7 Brecon Circle
7 Brecon Circle
7 Brecon Circle
7 Brecon Circle
7 Brecon Circle
7 Brecon Circle
7 Brecon Circle
7 Brecon Circle
7 Brecon Circle
7 Brecon Circle
7 Brecon Circle
7 Brecon Circle
7 Brecon Circle
7 Brecon Circle
7 Brecon Circle
7 Brecon Circle
7 Brecon Circle
7 Brecon Circle
7 Brecon Circle
7 Brecon Circle
7 Brecon Circle
7 Brecon Circle
7 Brecon Circle
7 Brecon Circle
7 Brecon Circle
7 Brecon Circle
7 Brecon Circle
7 Brecon Circle
7 Brecon Circle
7 Brecon Circle
7 Brecon Circle
7 Brecon Circle
7 Brecon Circle
7 Brecon Circle
VIEW PHOTOS
Courtesy of James L Bidigare - Coldwell Banker Realty
$650,000

7 Brecon Circle

4 Beds 3 Baths 2,900 Sq.Ft. 0.99 Acres

Description

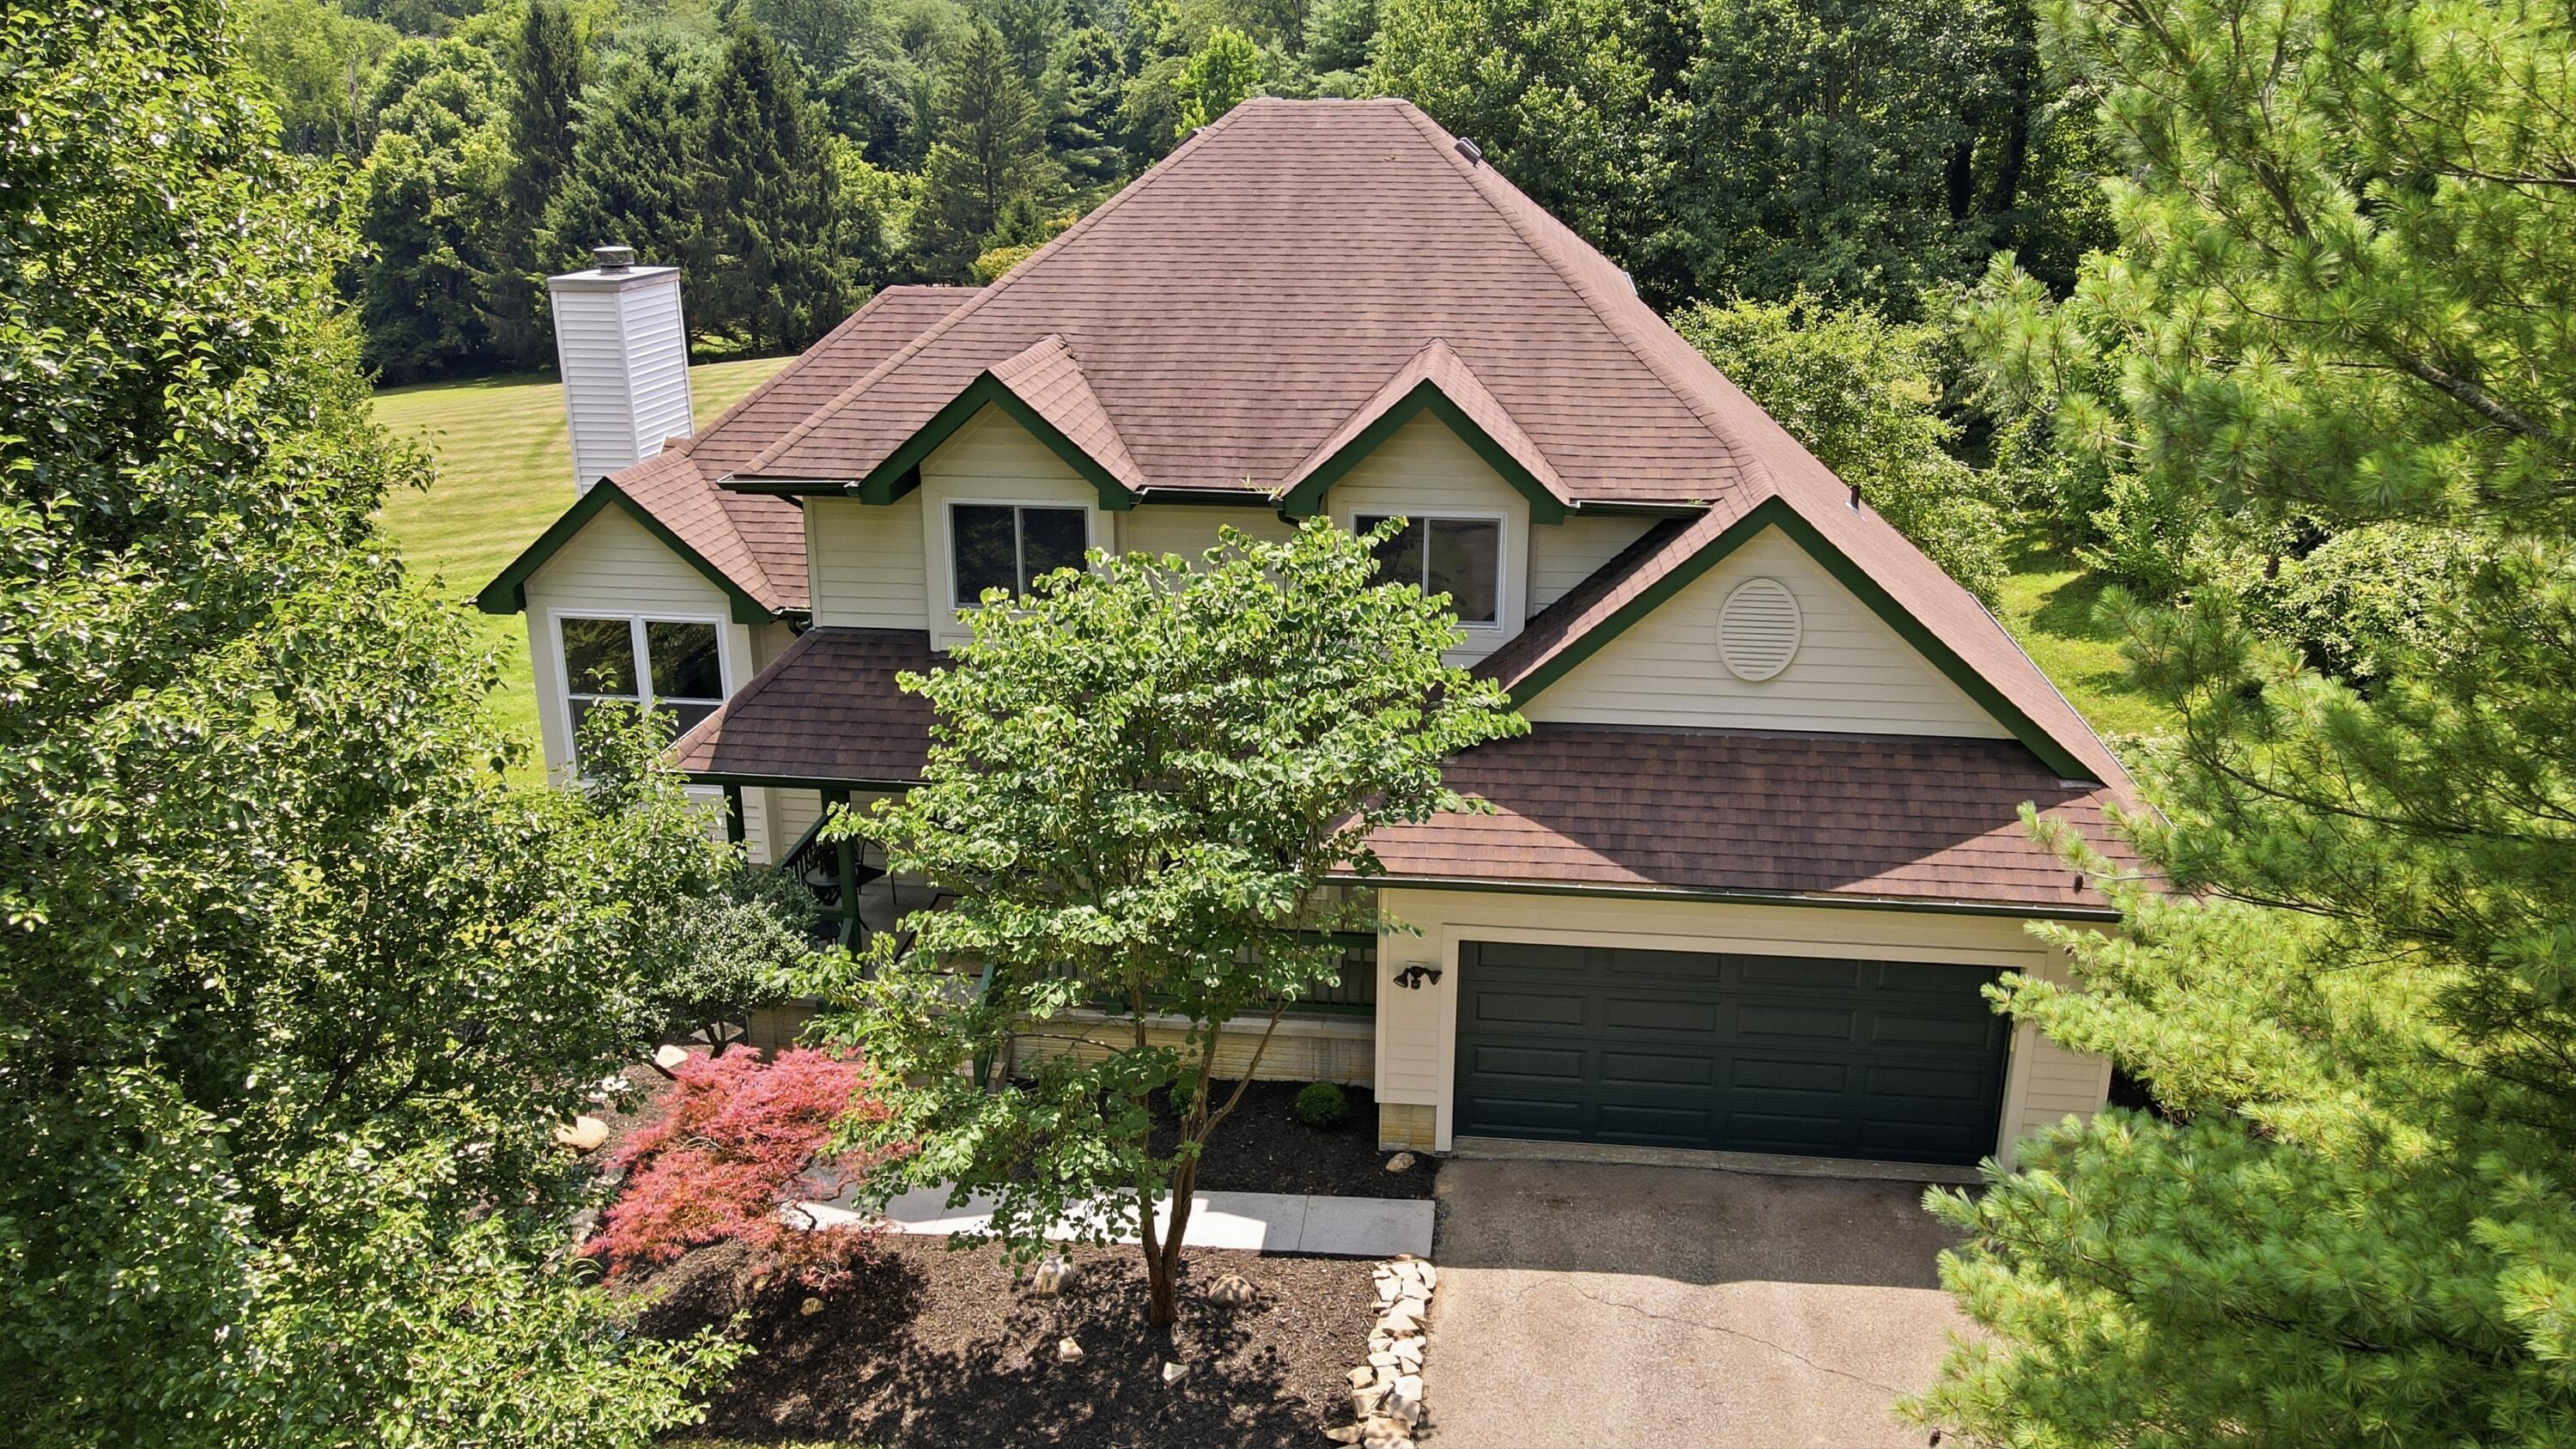
You have a great view from every window - and there are many! This home has a large kitchen with island, expansive common rooms on the main level plus an office/dining room. The upper level has good-sized bedrooms and updated bathrooms, a primary suite with full bath. Beautiful vistas from the yard in every direction! It's a quick drive to Granville's Middle/High School and Intermediate School, and easy drive to the village center and to Denison. FInished walkout lower level provides even more high-quality living space.

Share Property

Location

7 Brecon Circle, Granville, OH 43023

Status

Coming Soon
Jim Bidigare

Jim Bidigare

TITLE

Associate Broker | Realtor®

360 Virtual Tour

Take a tour of this property

Property Amenities

Interior
Fireplace One, Gas Log
Flooring Wood, Laminate, Carpet
Total Bedrooms: 4
Half Bathrooms: 1
Full Bathrooms: 2
Area & Lot
Total area 2,080 Sq.Ft.
Lot Area 0.99 Acres
Living area 2,900 Sq.Ft.
MLS® ID 226026491
Year Built 1997
School District GRANVILLE EVSD 4501 LIC CO.
Architecture Styles Traditional, Cape Cod
Type Residential
Status Coming Soon
Exterior
Air conditioning Central Air
Heat type Forced Air
Water Source Well
Garage Space 2.0
Sewer Private Sewer
Other Exterior Features Waste Tr/Sys
Parking Garage Door Opener, Attached Garage
Finance
Sales Price $650,000
Real Estate Tax $6,572 yearly

Work With Jim

This "client first" philosophy has always been my approach and it requires me to continually improve my skills and ways of doing business. In addition, I've found that the latest technologies are enabling me to do everything I've always done, only much more quickly and efficiently.